Renovation & home-build management
Renovate without the snags.
Plan the work, keep contractors honest, and see every pound — in one calm place built for people running their own home renovation or build. No chaos. No nasty surprises.
Built for homeowners & self-builders in the UK.
Renovations don’t go wrong all at once.
They slip — a quote buried in your inbox, a date only the builder remembers, an invoice that doesn’t match what was agreed, receipts in a drawer. Refurbly keeps all of it in one place, so nothing quietly gets away from you.
What you get
Everything a renovation needs, in one place.
Not another spreadsheet. The tools a good project manager would use — made for the person whose house it actually is. There’s smart automation where it saves you time — reading your quotes, filing your paperwork — and it stays out of the way where the judgement is yours to make.
Plan every job, phase by phase
A clear timeline from strip-out to sign-off. See what’s happening, what’s next, and what’s slipping — before it costs you.
Know it stacks up
Feasibility, budget and your spend ceiling in one view — stamp duty and mortgage worked out. Decide with numbers, not hope.
Keep contractors honest
Quotes, invoices and staged payments side by side. Approve work, track what’s paid, and never lose an amendment.
Every document, filed
Plans, surveys, certificates, photos and emails — attached to the right job and room, not lost in your inbox.
Snagging & sign-off
Punch-list the finish, chase what’s outstanding, and sign each job off. The ‘no snags’ bit — done properly.
Your house, room by room
Set your property up from a template — a 3-bed semi, a 5-bed detached — and plan the work room by room.
See it in action
Watch it running a real renovation.
Two short introductions to start, then two deeper dives filmed on the Westwood project.
Start here
 2:12
2:12
Refurbly in two minutes
The quickest way in: what Refurbly is, and how it runs a renovation or refurbishment from one place.
 7:09
7:09
A 7-minute introduction
A fuller tour: ideas and feasibility, buying the property, planning the jobs and the timeline, the money, and filing every email, quote, invoice, payment and photo as it arrives. Plus a first look at Care and Survey.
Deeper dives
 15:29
15:29
A day in the life: how I use it
Not a feature tour: how I actually run Westwood with it. Suppliers, quotes and payments; phases, jobs and the timeline; the cash burn and when the money runs out; then a quick look at the survey mark-up.
 17:16
17:16
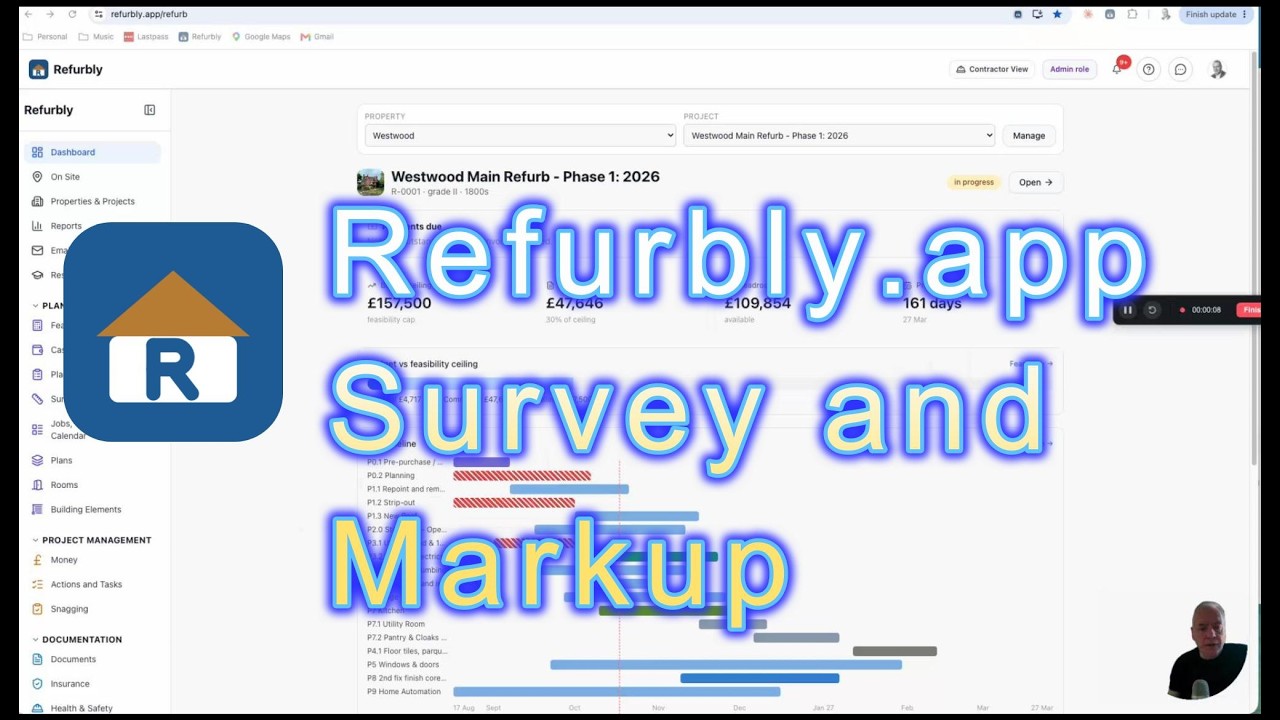
Surveys and mark-up
A closer look at Refurbly Survey: survey the house, mark up the plans and go into every quote knowing exactly what you need. Being in control of the detail is what saves the thousands.
Four screens you’ll live in
Set up the house
Pick a property type — a 3-bed semi, a 5-bed detached — and the rooms are laid out for you to tweak.
Full demo →Plan the jobs
Break the work into phases and jobs, assign the trades, and drag things into the right order.
Full demo →See the timeline
A clear timeline from strip-out to sign-off — see what’s happening, what’s next, and what’s slipping.
Full demo →Watch the money
See whether it stacks up — spend ceiling, contingency and mortgage, all in one view.
Full demo →How it works
Set up in an afternoon. In control from day one.
Set up your property
Pick your property type and we lay out the rooms and floors for you to tweak — no blank page.
Plan the work
Add phases, jobs, budgets and contractors — or start from a template and adjust. Quotes and invoices slot straight in.
Stay in control
Track progress, costs and documents as the work happens — from your phone on site or your desk at home.
Pricing
Start at £10 a month.
One project to start — then scale up as your portfolio grows. Every plan has every feature; you only pay for the number of projects you’re running at once. Finish one and the slot frees up. The first 14 days are free — your card isn’t charged until the trial ends.
- Every feature — no tiers to decode
- One active project
- Cancel anytime — data comes with you
- Everything in Single
- Up to 5 active projects
- Switch between projects in a click
- Everything in Portfolio
- Up to 20 active projects
- Priority support
- Unlimited active projects
- For builders & project managers
- Onboarding & team access
Every plan starts with a 14-day free trial. Card details are taken at checkout; nothing is charged until the trial ends. Intro pricing, illustrative — billed securely in Polar.
Second product
Then keep the house running.
The build ends. The house doesn’t. Refurbly Care is the home file for everything after practical completion — and if you built with Refurbly, most of it is already filled in.
Every appliance and system
Boiler, MVHR, EV charger, windows, septic tank — make, model, serial, who fitted it and when the warranty runs out.
Service dates that chase you
A standard schedule is set up on day one — boiler service, gas safety, EICR, gutters, filters. One email a day at most, only when something is actually due.
Bills and running costs
Energy, water, council tax, insurance. We warn you before a fixed rate ends — while there’s still time to switch — and show what the house actually costs to run.
Care pricing
£7 a month, per property.
Billed separately from Refurbly Projects — you can have either on its own, or both. Cancelling one leaves the other running.
- Assets, warranties & certificates
- Maintenance schedule & reminders
- Bills, renewals & running costs
- Everything in Care
- £6 per property
- One digest across them all
- Everything in Care 3
- £4.50 per property
- Pause a property when it’s sold
Pausing a property stops the reminders and frees the slot, but keeps its service history — useful when a house is sold or let.
Companion product
Survey the house before you spend a pound on it.
Refurbly Survey turns a walk round the house into a room-by-room fabric survey: a floorplan schematic, a heat-loss report with upgrade scenarios, and the electrical, lighting, plumbing and heating drawings a contractor can actually quote against. No other renovation tool does this — it’s the survey step the trade usually charges hundreds for, built in.
Room by room, wall by wall
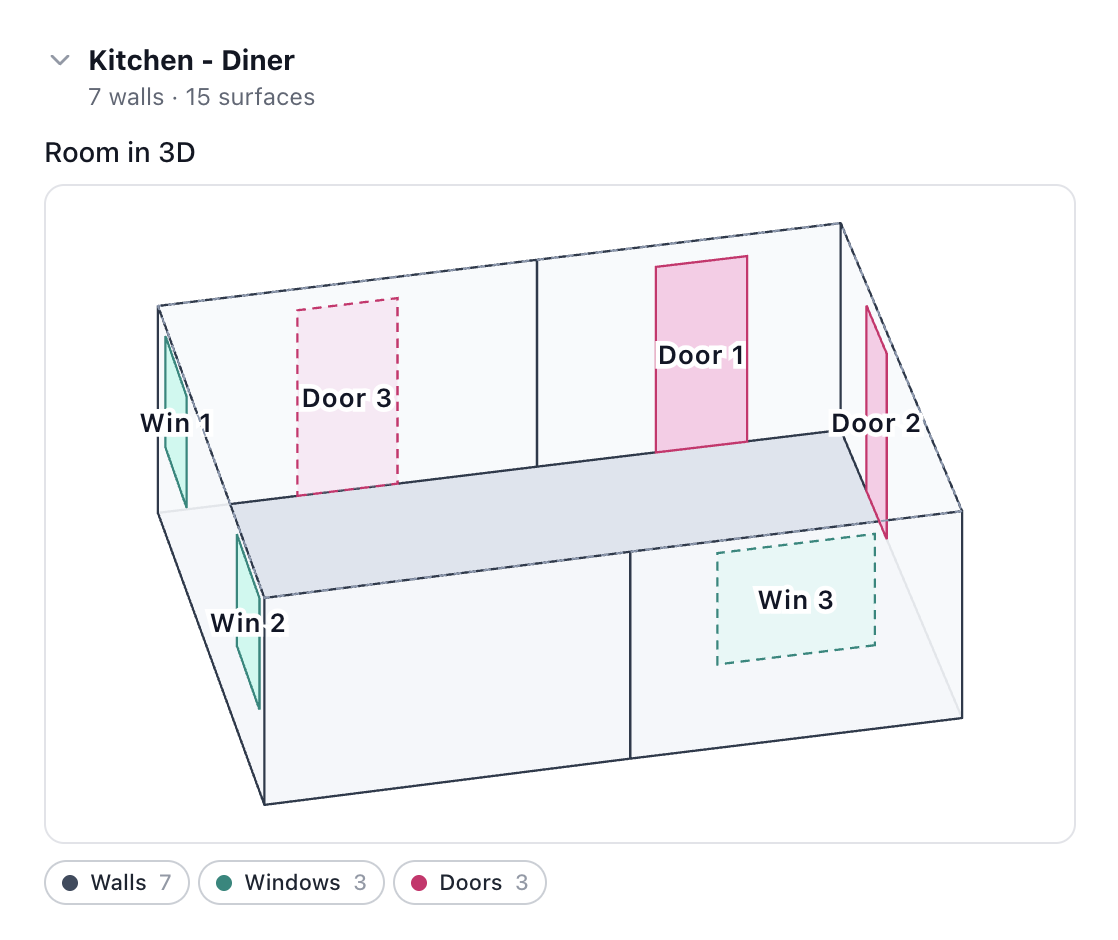
Scan each room with your iPhone’s LiDAR and the measuring is done for you — walls, windows, doors and floors picked out in 3D. No scanner to hand? Add the room by hand, with what its walls and floors are made of. From those measurements Refurbly works out the heat loss, the ventilation and the areas you need to order materials, so you buy what you need and stay in control of the spend.
See where the heat goes
A room-by-room heat-loss report shows the worst walls and windows, and what filling the cavity, topping up the loft or upgrading the glazing would actually save — before you commit the budget.
Schedules a contractor can price
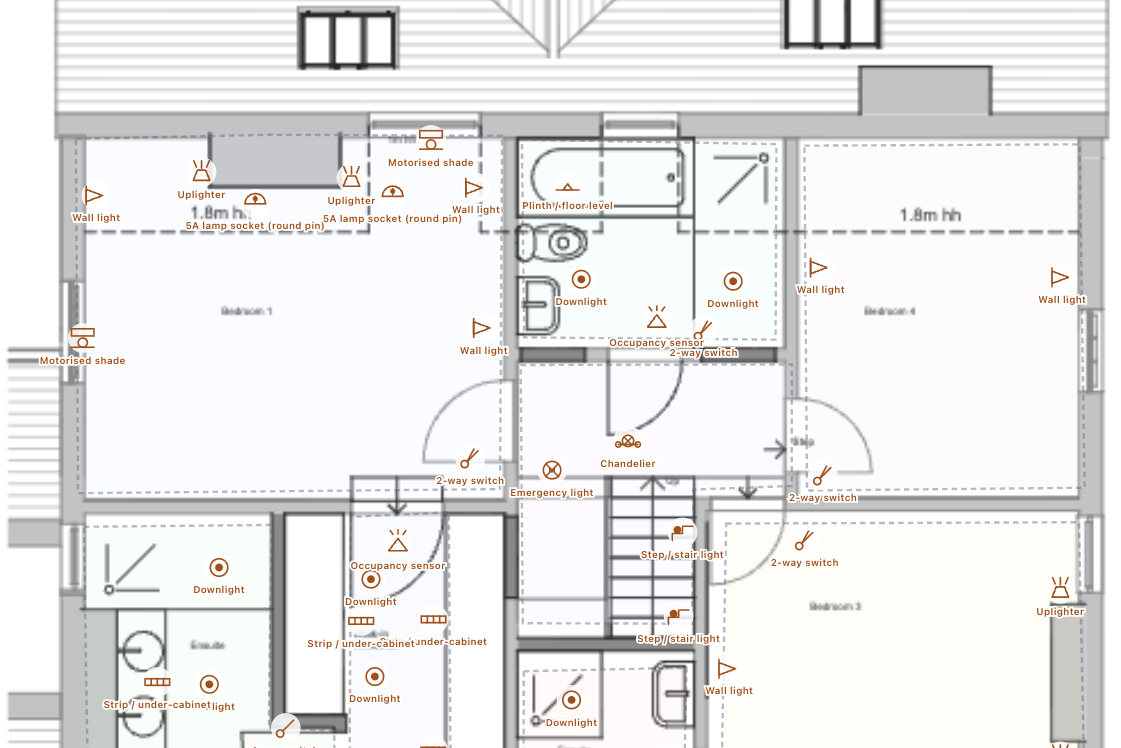
Sockets, switches, lights, radiators and pipe runs drawn on the plan, exported as versioned schedules and PDFs — so every electrician quotes against the same drawing.
Questions
The honest answers.
Do I need to be technical to use it? +
What does £10 a month actually get me? +
What happens when the building work finishes? +
What’s Refurbly Survey? +
Is there AI in it? +
Can my builder or architect use it too? +
Does it tell me how to build? +
Is it only for big renovations? +
What happens to my data if I cancel? +
The Journal · latest episode
Not another how-to-build blog.
There’s plenty of advice out there on hanging a door. This is the other stuff: one real renovation — Westwood, a Grade II listed wreck in Buckinghamshire — told in real numbers, filmed as it happens, and run day to day with Refurbly.
 Latest · Part 18
The limecrete floor goes in.
A big step forward: the limecrete screed goes down across four rooms. A heavy, physical job — and a shout-out to the builders who did it.
27 September 2026 · 13 min · watch the episode →Underfloor heating.
The ripping-out has finally stopped. Now the build-back begins with the floors — and the underfloor heating that goes into them.
September 2026 · 9 min Part 16The full cost breakdown.
What a refurbishment actually costs: every phase at Westwood, with the budget against each — the numbers you rarely see anywhere.
September 2026 · 34 minAll 18 episodes →
From the first viewing to the floors going down — the whole Westwood diary, in order.
The right foot
Start your build knowing where every pound goes.
Set up your property, plan the work, and keep the whole thing calm — from first quote to final sign-off.